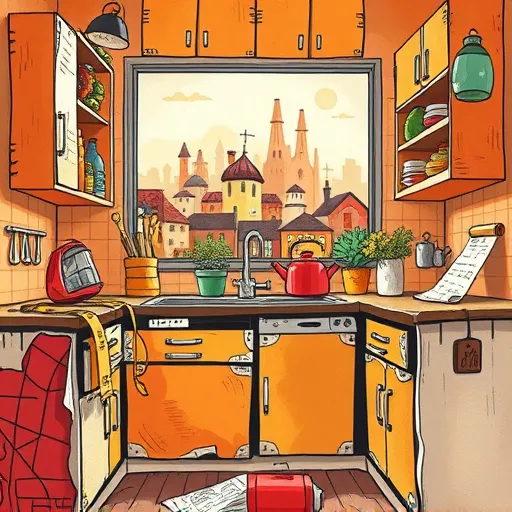
How to Create Cabinet Layout Plans for Small Kitchen Spaces | Expert Tips
What Are the Essential Principles for Designing Cabinet Layouts in Small Kitchens?
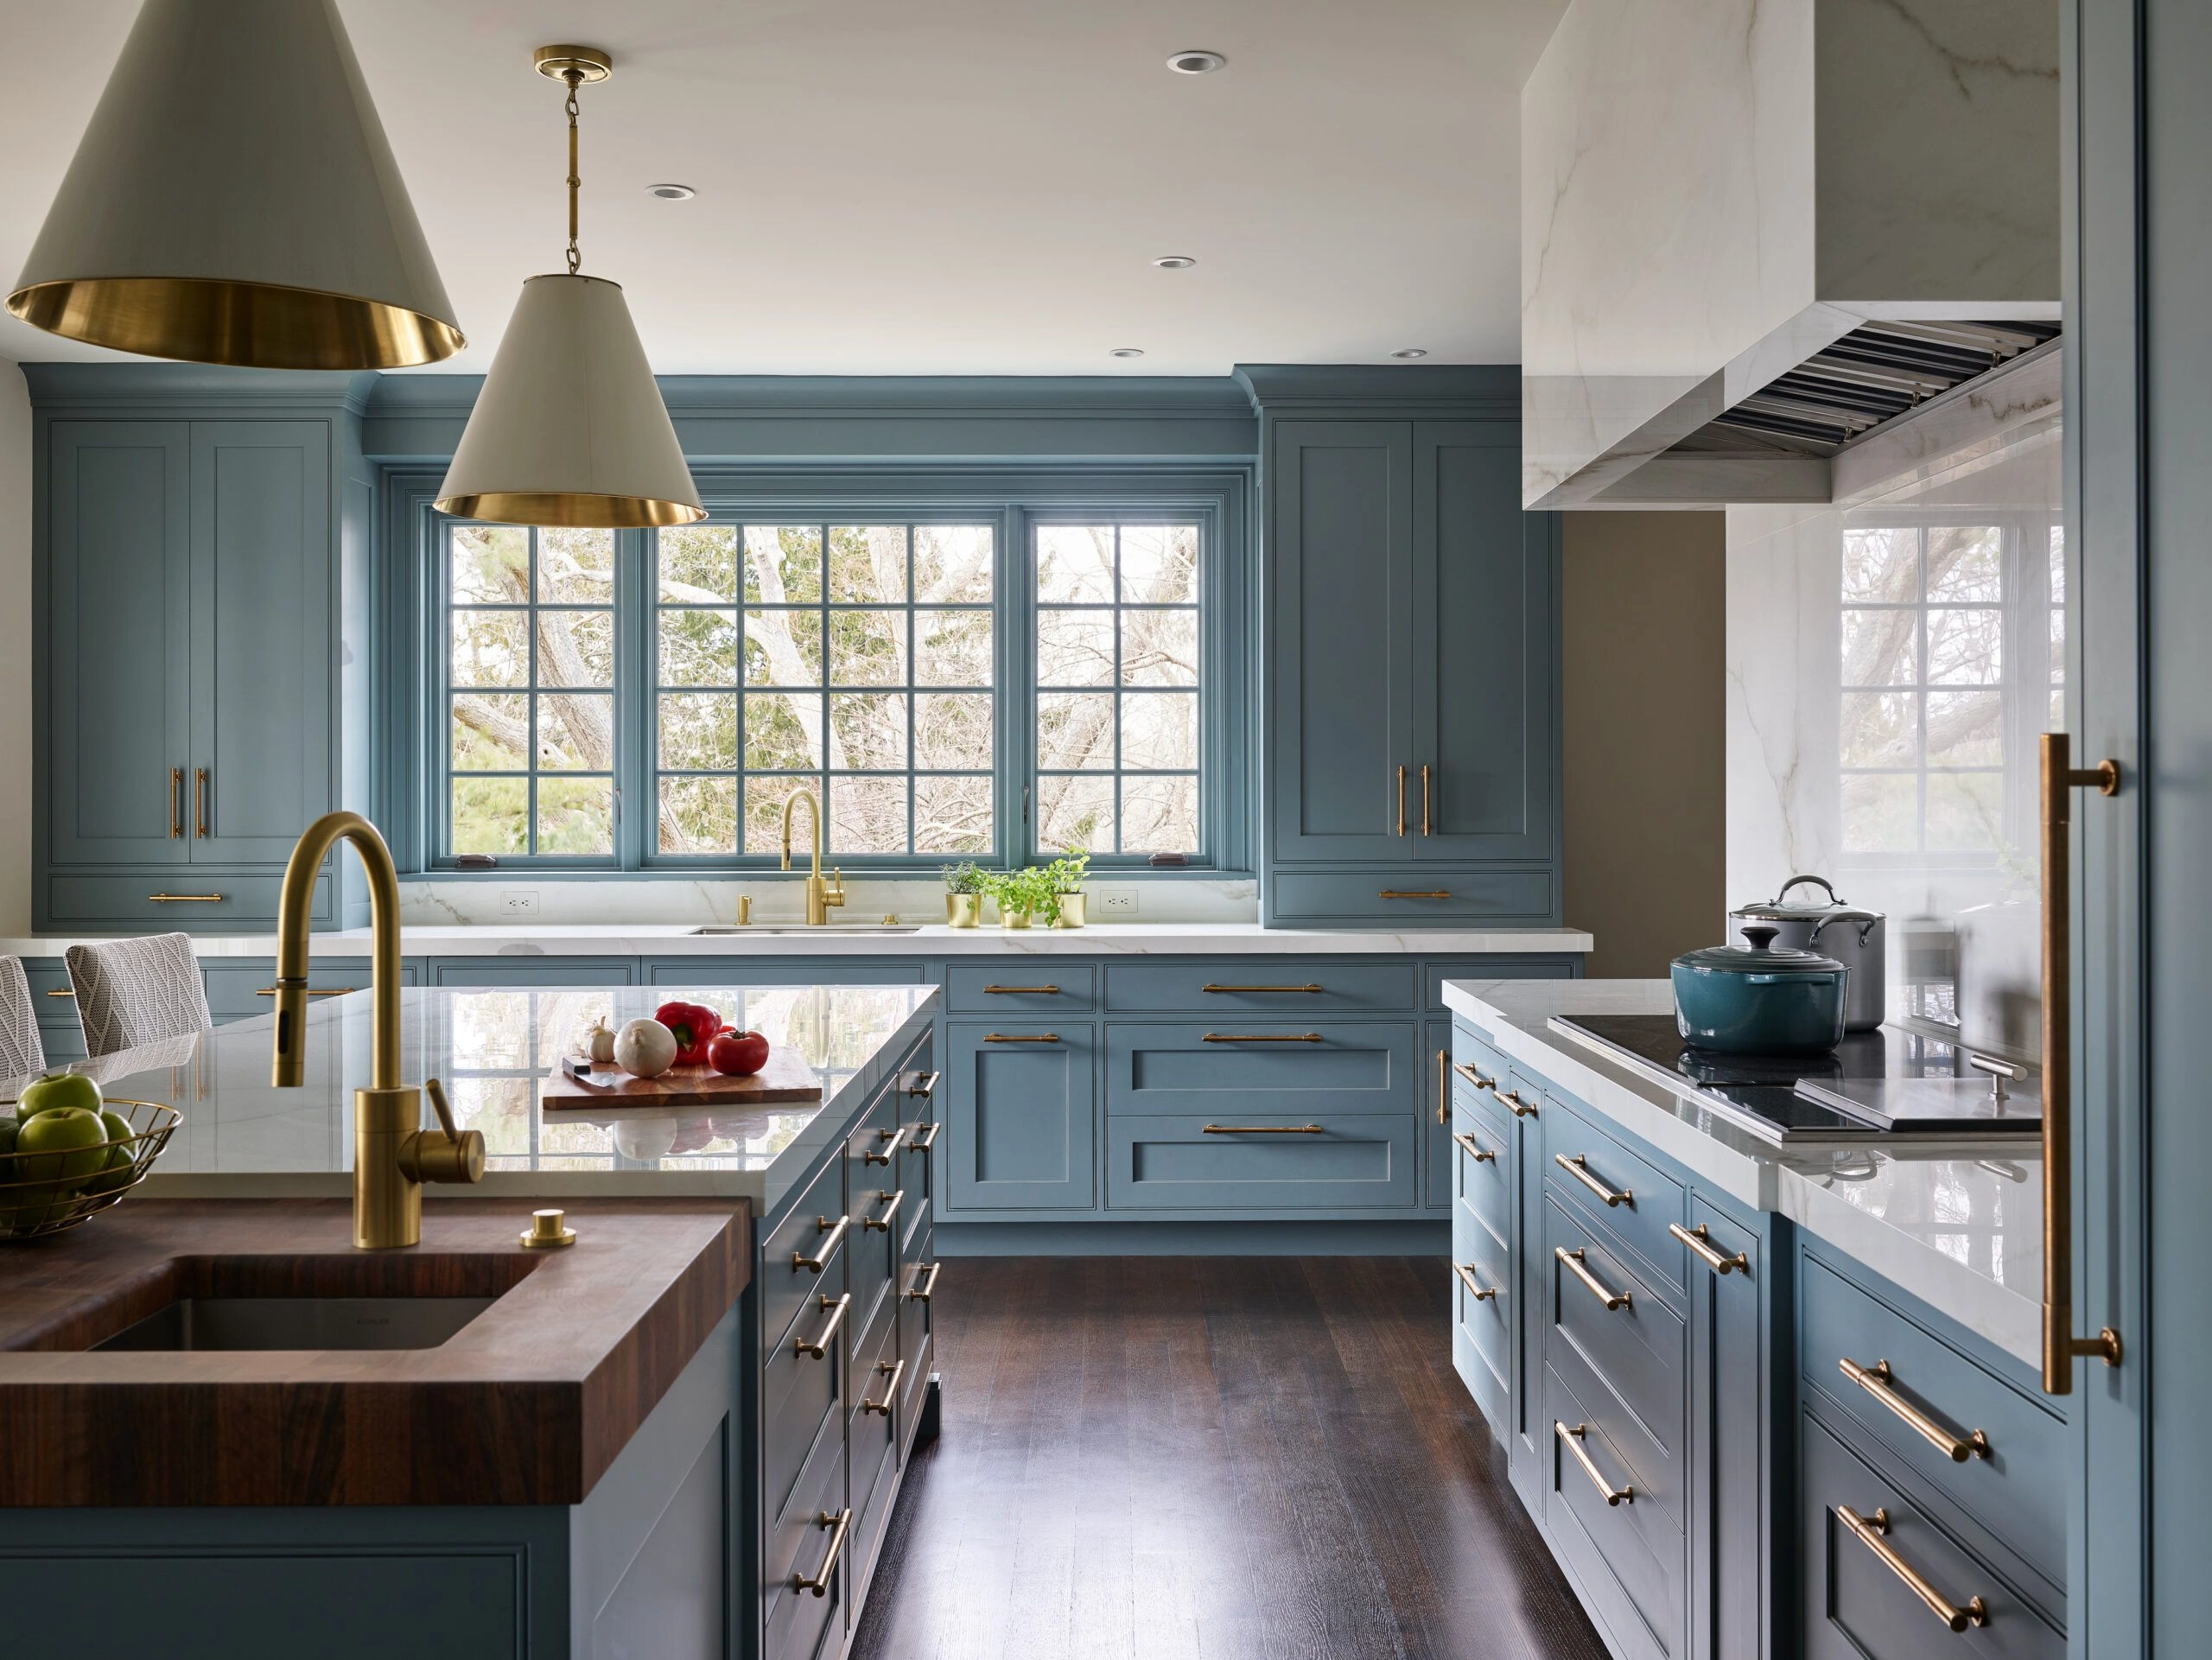
Designing an effective cabinet layout plan for small kitchen spaces necessitates a nuanced understanding of spatial psychology, ergonomics, and aesthetic harmony. Central to this process is the principle of maximizing storage without compromising movement. Small kitchens demand solutions that reconcile limited square footage with the need for accessible, organized storage. The fundamental principles involve strategic zoning, intelligent use of vertical space, and cohesive workflow design.
In essence, a thoughtful layout minimizes wasted space, enhances usability, and elevates visual appeal. This involves considering the typical kitchen workflow—prep, cooking, cleaning, and storage—and positioning cabinetry to streamline each phase. The following insights delve into practical strategies to build effective cabinet plans tailored explicitly for compact environments.
What Are the Key Considerations When Planning Cabinet Placements in Small Kitchens?
Before embarking on creating your cabinet layout plan, it’s crucial to evaluate several factors:
Kitchen Triangle Efficiency: Ensure proximity among the refrigerator, sink, and cooktop, forming an effective work triangle that minimizes movement.
Available Space Dimensions: Precisely measure the kitchen's length, width, and height to understand constraints and opportunities.
Frequency of Use & Storage Needs: Prioritize accessibility for frequently used items by placement within easy reach.
Lighting & Ventilation: Adequate lighting can be integrated with cabinet designs, such as [automatic cabinet lighting for corner cabinets](https://noblecabinetsandclosets.com/post/automatic-cabinet-lighting-for-corner-cabinets), enhancing usability.
Material Durability & Maintenance: Select materials suited to your environment, considering factors like humidity. Read about [best cabinet materials for high humidity areas](https://noblecabinetsandclosets.com/post/best-cabinet-materials-for-highhumidity-areas) for optimal longevity.
How Can You Efficiently Use Vertical Space for Small Kitchen Cabinets?
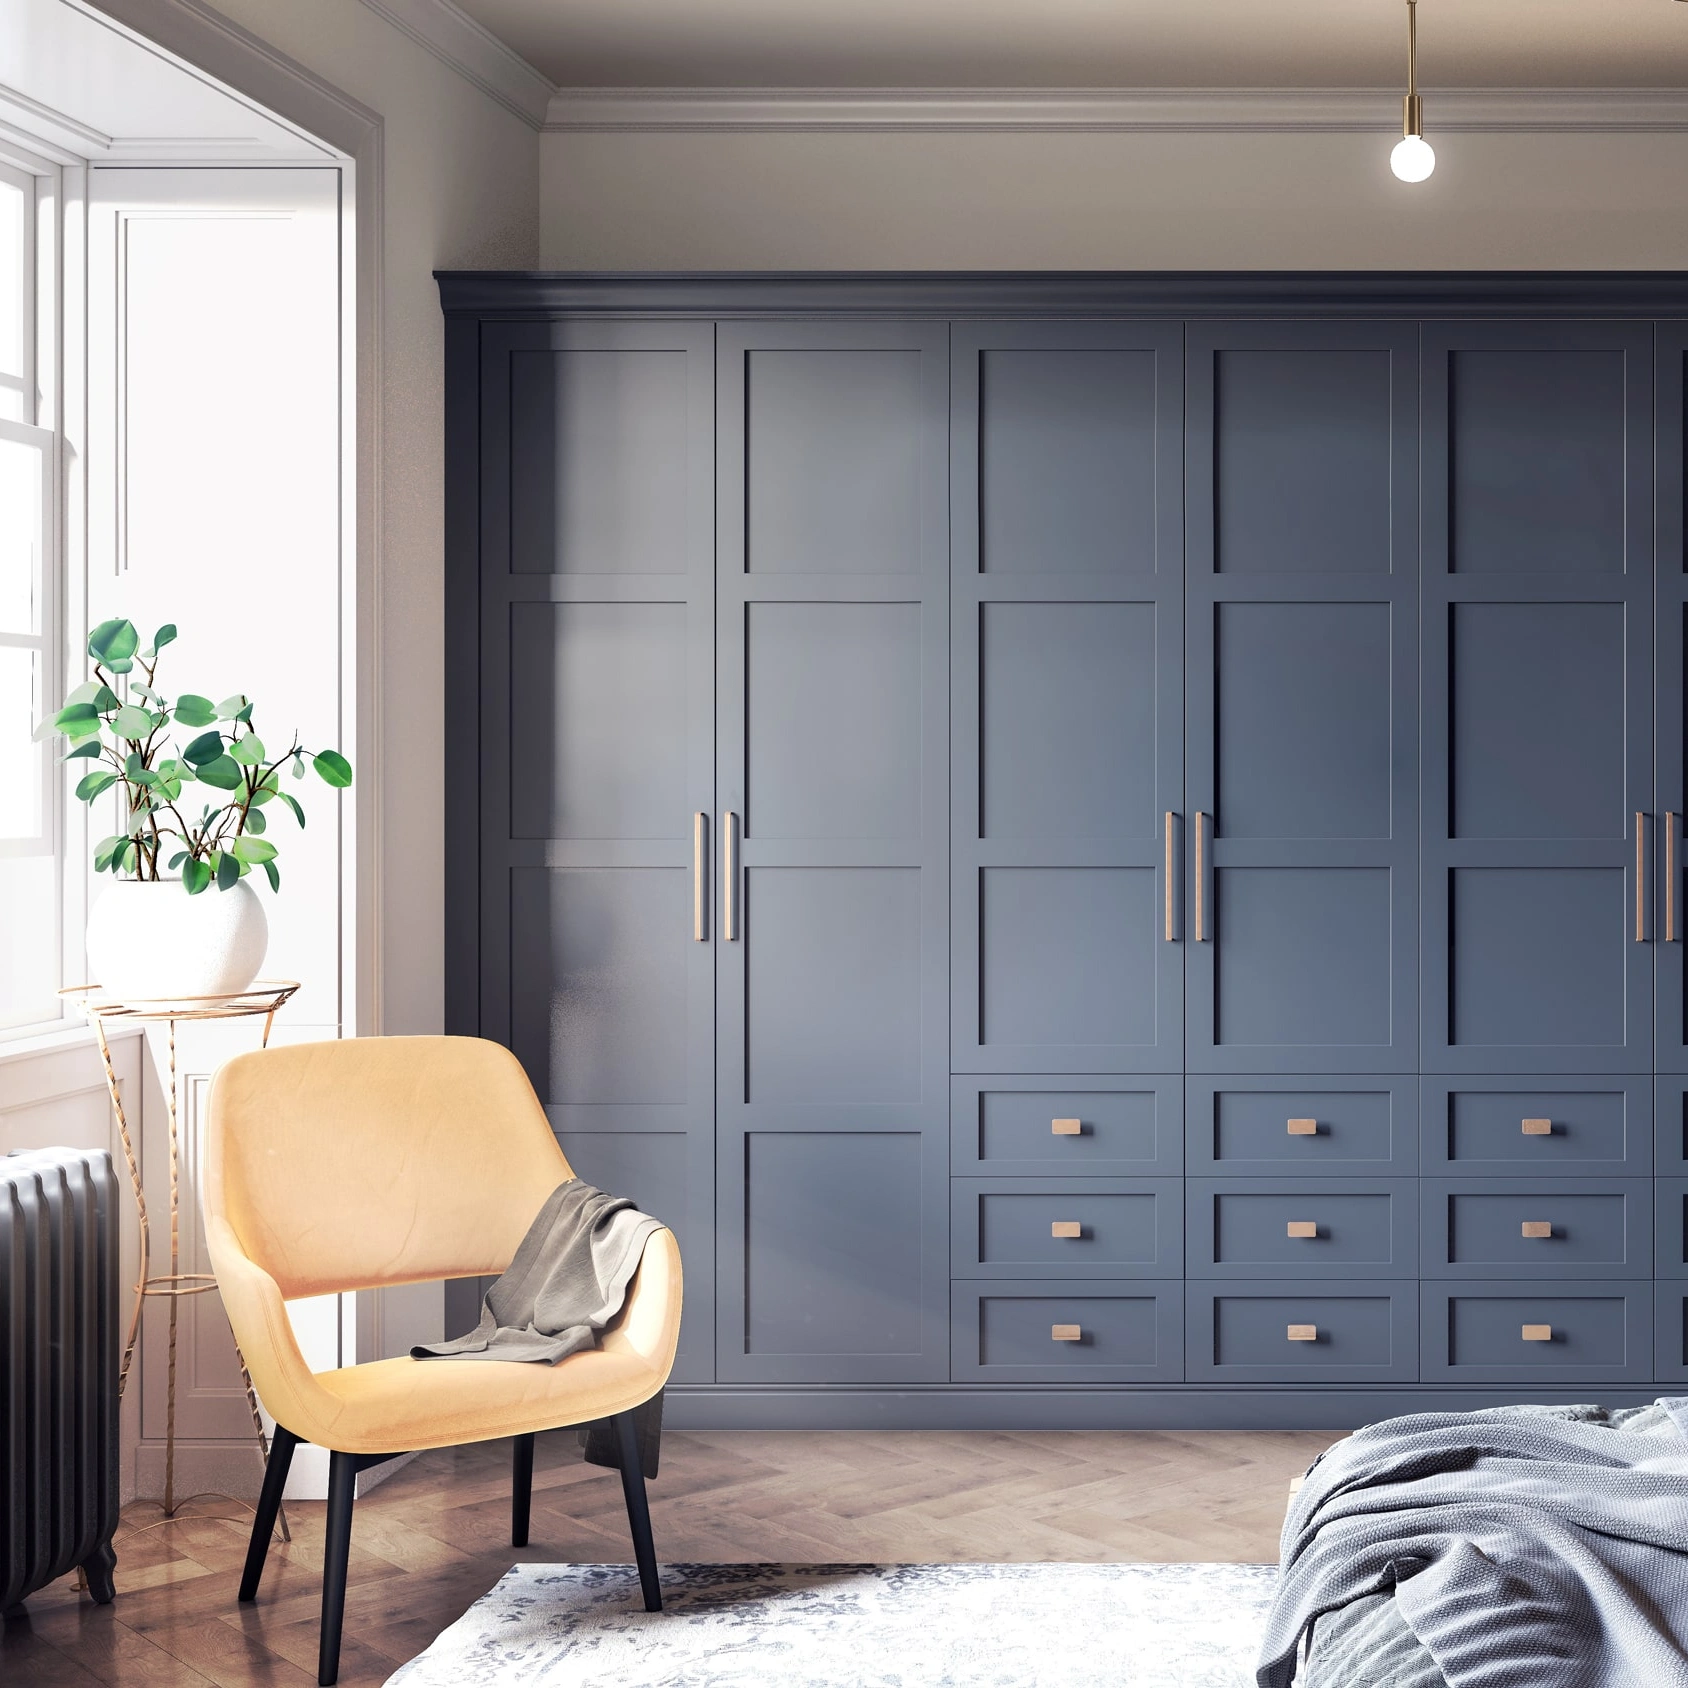
Vertical space often remains underutilized in limited kitchens. Incorporating tall cabinets extending to the ceiling maximizes storage capacity and creates a seamless appearance. For example, installing floor-to-ceiling cabinetry can store less frequently used items, freeing valuable countertop and lower cabinet space for daily essentials.
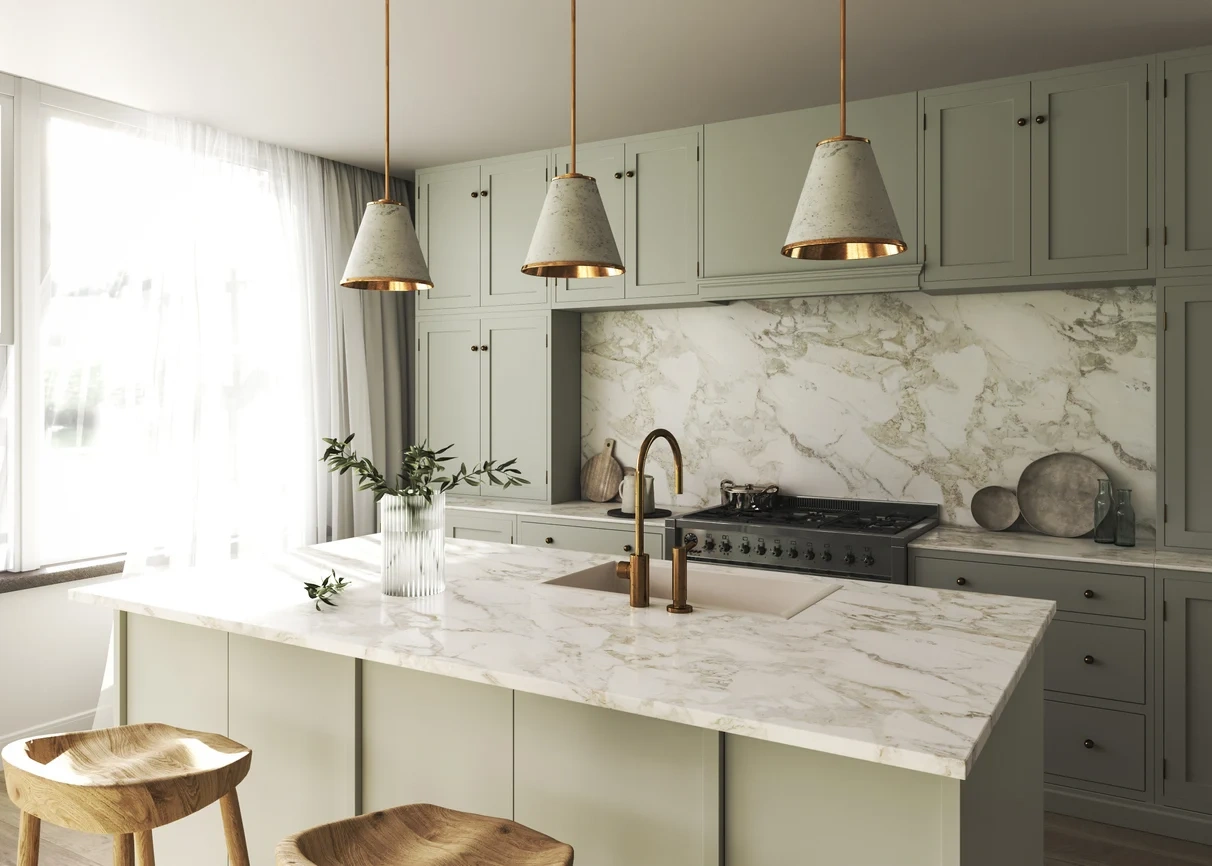
Additionally, employing adjustable shelving within cabinets allows customization according to item sizes, promoting organization. Consider integrating Shaker cabinets for sale in Dumas, Texas as a timeless option that complements vertical expansion with clean aesthetic lines.
What Are Practical Strategies for Creating Flexible and Functional Cabinet Zones?
In small kitchens, flexible zoning ensures that each cabinetry segment serves a specific purpose, facilitating the smooth flow of activities. Clustering storage areas—such as a dedicated coffee station or baking supplies—can create specialized zones within your layout.
Incorporate pull-out shelves, lazy Susans, and soft-close drawers to enhance accessibility in confined spaces. These features not only improve organization but also diminish the strain of bending or reaching into deep cabinets. Furthermore, installing childproof cabinet locks, such as [childproof cabinet locks for baby safety](https://noblecabinetsandclosets.com/post/childproof-cabinet-locks-for-baby-safety), supports safety without sacrificing functionality.
How Does Workflow Influence Cabinet Design in Small Kitchens?
Optimizing workflow is paramount. The layout should facilitate minimal movement between key zones: prep, cooking, cleaning, and storage. For instance, positioning the sink adjacent to the stove and refrigerator embodies the classic work triangle, reducing steps and improving efficiency.
Arranging cabinets in a linear or U-shaped pattern ensures that all essentials are within reach. For L-shaped kitchens, exploiting corner cabinets with solutions like [automatic cabinet lighting for corner cabinets](https://noblecabinetsandclosets.com/post/automatic-cabinet-lighting-for-corner-cabinets) can significantly improve usability of tricky spaces.
What Are Innovative Storage Solutions to Maximize Limited Kitchen Space?
Innovative storage options can dramatically improve small kitchen functionality:
Pull-Out Pantry Cabinets: Maximize narrow spaces with tall, slim pantry cabinets that open fully for easy access.
Lazy Susans & Corner Drawers: Optimize corner cabinets and utilize hard-to-reach areas effectively.
Hooks & Under-Cabinet Racks: Use vertical surfaces for hanging utensils, pots, or towels, freeing up storage space.
Hidden Storage Compartments: Incorporate concealed compartments or drawers within countertops or existing cabinets for miscellaneous items.
How Do You Choose the Best Cabinet Materials for Small, High-Humidity, or Specialized Kitchens?
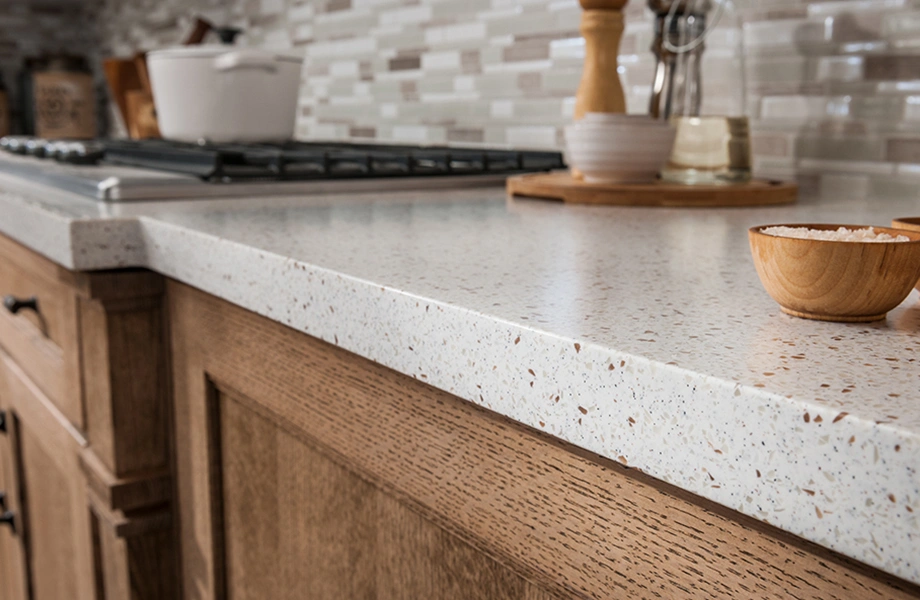
Choosing appropriate cabinet materials affects both longevity and aesthetic appeal. For small kitchens exposed to humidity—such as those with poor ventilation or in coastal areas—select moisture-resistant options like PVC, acrylic, or high-quality laminates. To explore options suitable for such environments, review the [best cabinet materials for high humidity areas](https://noblecabinetsandclosets.com/post/best-cabinet-materials-for-highhumidity-areas).
Durable materials also contribute to ease of maintenance, crucial for small kitchens where clutter and mess can quickly accumulate. Understanding your environment guides the selection, ensuring your cabinets withstand daily use and environmental stress.
How Can Modular and Custom Cabinets Improve Small Kitchen Layouts?
Modular cabinets offer flexibility, allowing customization to fit exact dimensions and needs. They can be combined with custom elements for unique solutions, such as tailored _corner cabinets_ or narrow pull-outs. The blend of modularity and customization results in a highly functional space with cohesive visual elements.
What Role Does Lighting Play in Enhancing Small Kitchen Cabinet Layouts?
Effective lighting accentuates both aesthetics and functionality. Integrating task lighting beneath cabinets illuminates work surfaces, reducing eye strain. Additionally, features like [automatic cabinet lighting for corner cabinets](https://noblecabinetsandclosets.com/post/automatic-cabinet-lighting-for-corner-cabinets) offer both convenience and an inviting ambiance.
Are there Design Trends or Styles that Suit Small Kitchen Cabinet Plans?
Popular styling options include minimalistic flat-panel (slab) cabinets in neutral tones, which create a sense of openness. Light colors and glossy finishes help reflect natural light, making the space appear larger. Combining open shelving with enclosed cabinets balances accessibility with clutter control.
Shaker cabinets are a timeless choice noted for their versatility and classic appeal, with availability in various sizes and finishes. For a well-curated small kitchen, selecting classic styles such as [Shaker cabinets for sale in Dumas, Texas](https://noblecabinetsandclosets.com/post/shaker-cabinets-for-sale-dumas-texas) can be both stylish and practical.
How Do I Make My Small Kitchen More Functional with Proper Cabinet Design?
Functionality in small kitchen cabinets hinges on thoughtful layout and smart features. Focus on maximizing vertical space, incorporating adjustable shelves, and selecting hardware that allows easy access. Use organizers like drawer dividers and pull-out shelves to keep everything tidy and accessible. Experiment with innovative solutions like installing under-cabinet lighting or hidden compartments to further enhance efficiency.
How Can I Future-Proof My Small Kitchen Cabinets for Long-Term Use?
Future-proofing involves selecting durable, adaptable materials and modular designs that can accommodate evolving needs. Regular maintenance, such as consulting professionals for [cabinet repair near me](https://noblecabinetsandclosets.com/post/cabinet-repair-near-me), ensures longevity. Incorporating flexible storage solutions and environmentally friendly materials creates a sustainable, long-lasting kitchen environment.
What Are the First Steps to Designing My Small Kitchen Cabinet Layout?
Begin by conducting precise measurements of your kitchen space, noting locations of windows, doors, and appliances. Sketch a rough layout, positioning major work zones and identifying potential problem areas. Research cabinetry styles and storage solutions, then consult with professionals if needed to refine your plan. Prioritize features that increase accessibility and optimize space utilization, then select quality materials tailored to your environment.
Frequently Asked Questions (FAQs)
How can I create more storage in a small kitchen without sacrificing style?
Utilize vertical space with tall cabinets, incorporate open shelving for decorative and functional purposes, and invest in multifunctional furniture such as islands with built-in storage. Choosing sleek, minimalist cabinet styles in neutral colors also helps maintain an aesthetic balance.
What are some space-saving door options for small kitchen cabinets?
Sliding doors and pocket doors conserve space better than traditional swinging doors. Alternatively, frameless cabinets with lift-up or bi-fold doors can maximize accessibility without infringing on limited floor space.
Is professional help necessary for creating efficient cabinet layouts?
While DIY planning is feasible, consulting a kitchen design professional can provide insights into optimizing space, choosing the right materials, and integrating innovative features. Professionals ensure your layout complies with safety standards and aligns with your aesthetic preferences.
Can small kitchen cabinet designs be customized to match specific themes or styles?
Absolutely. Custom cabinetry enables the integration of design themes—from modern minimalism to rustic charm—ensuring your kitchen reflects your personal style while remaining functional. Many companies, including Noble Cabinets, offer tailored options to match your vision.
In summary, mastering the art of creating cabinet layout plans for small kitchen spaces involves a combination of strategic planning, innovative storage solutions, material sophistication, and aesthetic harmony. By adhering to these guidelines, you can transform a compact kitchen into a highly functional, inviting centerpiece of your home. For professional assistance and bespoke cabinet options, [Noble Cabinets](https://noblecabinetsandclosets.com) stands ready to bring your vision to life with expert craftsmanship and personalized service.